Make the routine clear
Visible class bays, labelled tools and designated dry and wet zones reduce search time and misplaced materials.
 MINARET COLLEGEOFFICER CAMPUSVisual Arts · Visual Communications · VCE Art Making + Exhibiting
BUILDING FOR THE FUTURE / DESIGN REVIEW 01
Visual Arts · Visual Communications · VCE Art Making + Exhibiting
An organised, adaptable Visual Arts studio for junior and senior students. Explore the room, discover the thinking, and compare the Australian supplier options.
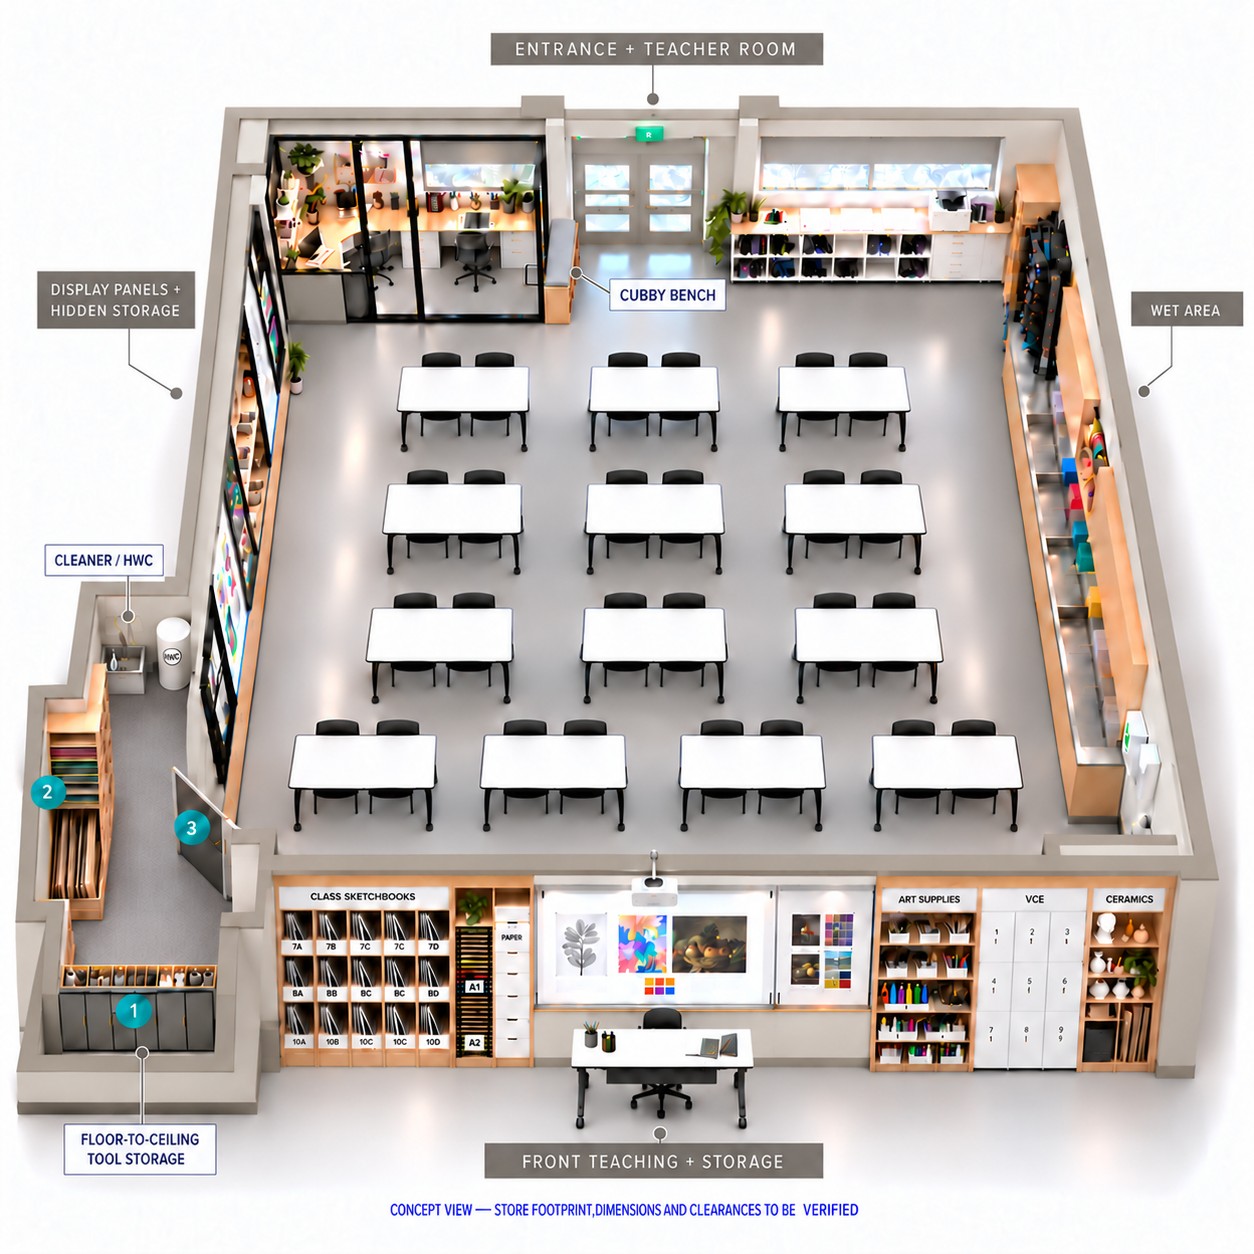
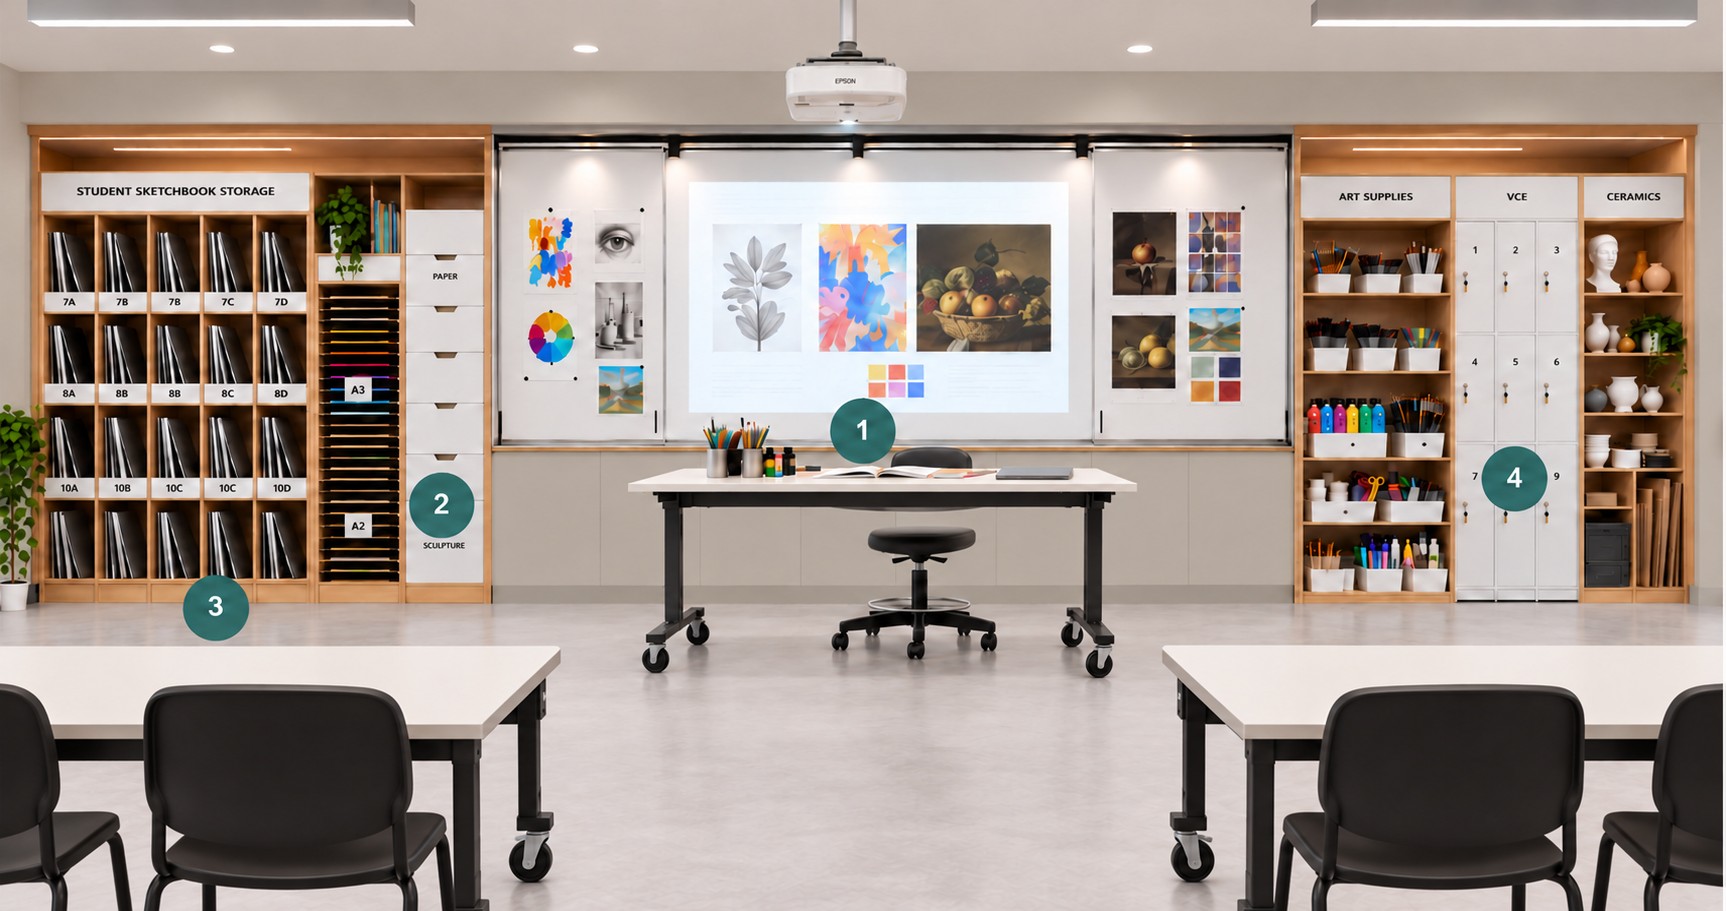
Capacity for the current timetable. Thirteen two-student tables provide 26 working places, matching the largest class of 26; 28 chairs include two spares. Twenty class-set journal bays serve approximately 16 junior classes each semester, with four reserve bays and labels reset at changeover, supporting at least 32 junior classes annually. The 12+ VCE allocations are separate individual storage spaces.
01 / WALK THROUGH THE THINKING
Hover over the room or a numbered point to see its current condition. Select a point for the design and suppliers. On a phone, use the Before photo button.
The 3D view is taking longer to load.
This is an interactive concept model, not a measured digital twin or construction drawing. The supplied main-room dimensions are 10,640 × 9,670 mm. Cabinet depths, store geometry, office footprint and equipment clearances require a site survey. Detailed images illustrate the agreed appearance.
02 / THE DESIGN COLLECTION
A consistent palette, clear labels and coordinated materials connect the room.
03 / THE DESIGN CASE
The room must make collection, making, clean-up and return easier. Growing classes need growing storage, with clear responsibility for maintaining it.
Visible class bays, labelled tools and designated dry and wet zones reduce search time and misplaced materials.
Dedicated, labelled storage protects students’ work between classes. Secure VCE allocations and separate storage for paper, canvases and 3D work reduce damage, loss and unintended handling.
Durable furniture, cleanable finishes and replaceable parts reduce waste and replacement costs. Choose materials and systems that teachers can maintain and adapt as needs change.
Support at least 32 junior classes annually, around 16 each semester, plus VCE, through flexible layouts, semester changeover and reserve storage.
04 / UNDERSTANDING THE CHANGE
The main-store doors and front enclosure are removed to make deep teaching-wall storage. The separate smaller store keeps its controlled-access door.
Download supplier reference register ↓